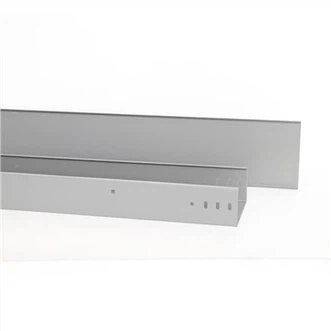
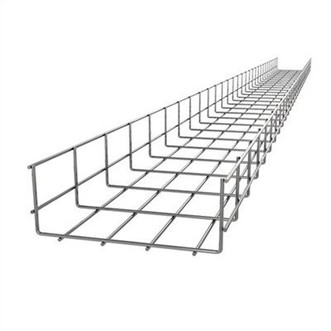
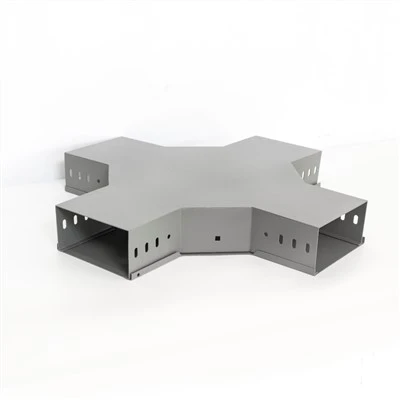
The weak current system of intelligent buildings usually consists of multiple information monitoring and communication facilities such as BA (building automation), OA (office automation), CA (communication automation) and other corresponding systems. Taking BA as an example, in addition to the power supply of the building itself In addition to the necessary information monitoring for facilities such as water supply and drainage, air conditioning, elevators and parking lots, there are several subsystems such as SA (security automation) and FA (fire automation) to achieve system integration or partial system integration. According to the functional requirements of the main body of the building to determine its level and content, these systems include different types of cables and wires, some of which are active cables (power supply voltage is generally DC12/24/48V and AC220V), due to the continuous development of the construction industry The development of the cable tray is also advancing with the times and has been continuously recognized by the market and accepted the localization of the cable tray industry. The products are made of high-quality cold-rolled steel plates, which have received widespread attention. Hot-dip galvanizing, electrostatic spraying, fire retardant coating, baking paint, etc. Among them, the products are widely used in petrochemical, metallurgy, electric power, school communication, high-rise buildings and other fields. They have the characteristics of beautiful appearance, strong corrosion resistance, wide versatility, flexible and convenient installation, and complete varieties.
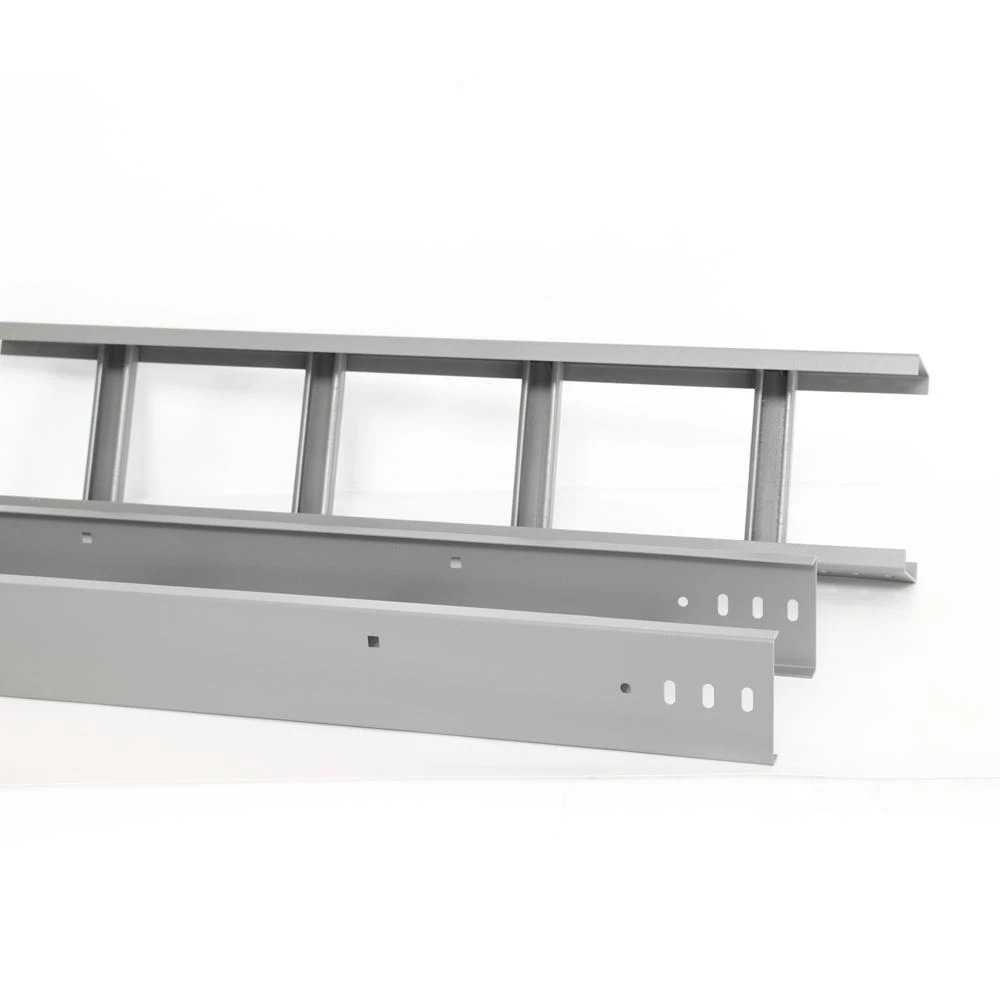
Some are passive electrical (optical) cables (such as data cables, video coaxial cables, etc.). Therefore, when designing the wiring method and routing arrangement, they should be distinguished. Not only should they meet the requirements of the specification, but also Considering the safety, scalability, economy and beauty of wiring, and easy maintenance, the cable tray, as a carrier for carrying various cable laying, is subordinate to the needs of wiring, and should also be implemented in accordance with the above principles. Due to the parallel intersection of various pipelines in the building, the space is limited, especially in large office buildings, financial commercial buildings, hotels, venues and other buildings, where information points are dense. In addition to using floor grooves and buried pipes in walls, cables are laid in shafts and Cable trays are widely used in the ceiling of the house to provide wiring in different directions. Various cables of the weak current system are classified and arranged in the trays. The best route selection and installation method should be based on the requirements of the direction. The location of the electrical and other pipelines should be determined through negotiation. Passive cables cannot be laid side by side with active cables. They should be laid in the same bridge frame due to conditions. Metal partitions must be used to separate them. For floors, walls or expansion joints, the corresponding holes and positions should be marked on the building drawings to avoid temporary drilling due to omissions during construction, which may damage the civil structure. In order to prevent the interference of electromagnetic radiation (EMC), the sealing of the bridge should be considered in the design of the bridge.